







Storage Solutions for Builders & Developers
Storage Solutions for Builders & Developers
Add thoughtfully designed closets, mudrooms, garages and residential storage systems to your next build—without adding unnecessary complexity to your project team.
Closet Envy works with builders, developers, designers and project managers to turn architectural plans into functional, attractive storage solutions. From design and 3D modelling through scheduling and installation, our in-house team keeps each project organized, coordinated and moving forward.
New construction • Custom homes • Multi-unit residential • Renovation projects
A MORE COMPLETE HOME
Storage That Adds Value Buyers Can See
Storage is not a finishing detail. It directly affects how buyers experience a home.
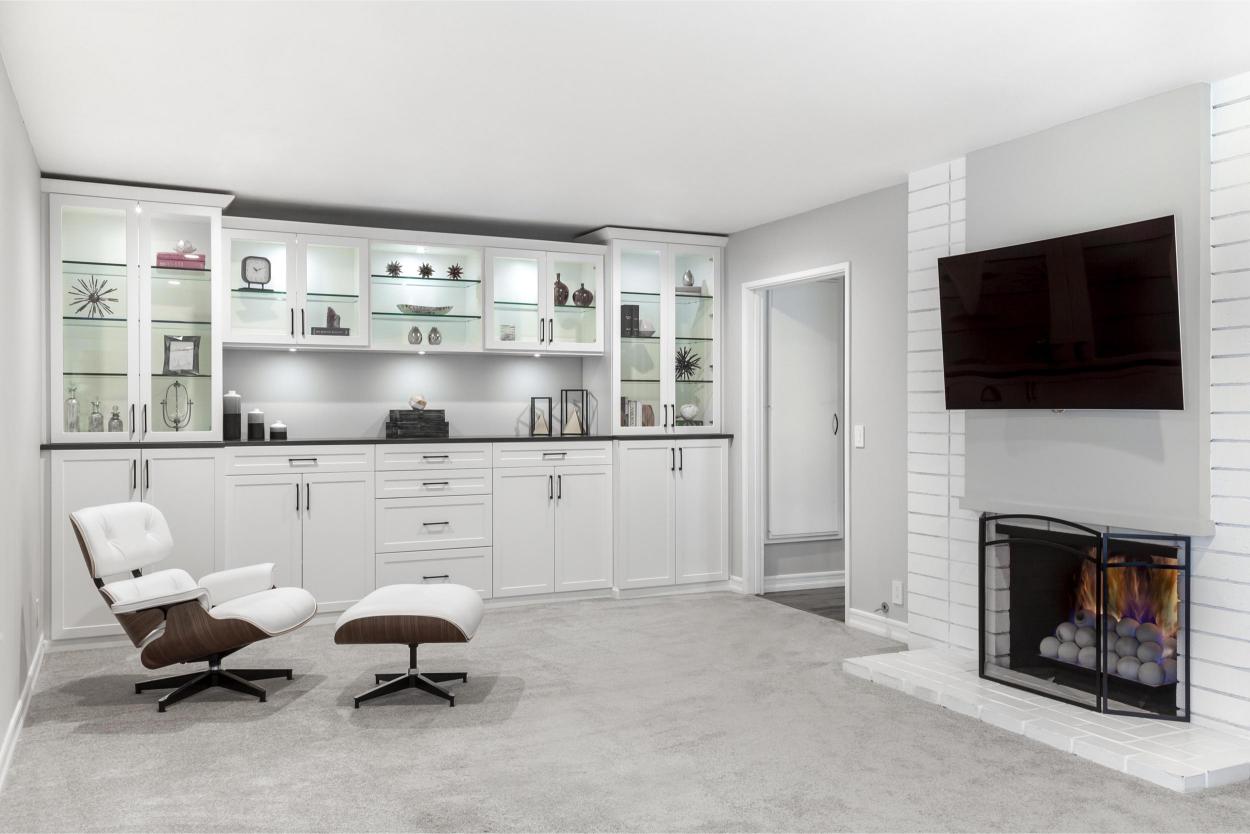
A well-planned walk-in closet can make a primary bedroom feel more complete. An organized mudroom can make daily routines seem easier. Garage cabinetry and durable flooring can turn an overlooked utility space into a genuine selling feature.
Closet Envy helps builders and developers integrate practical storage into the home from the beginning. Every system is designed to complement the floor plan, finishes and intended buyer while making effective use of the available space.
The result is a home that feels more considered, more functional and more move-in ready.
PROJECT CAPABILITIES
One Partner.
Storage Throughout the Home.
Closet Envy can design, manufacture and install coordinated storage solutions across multiple areas of a residential project.
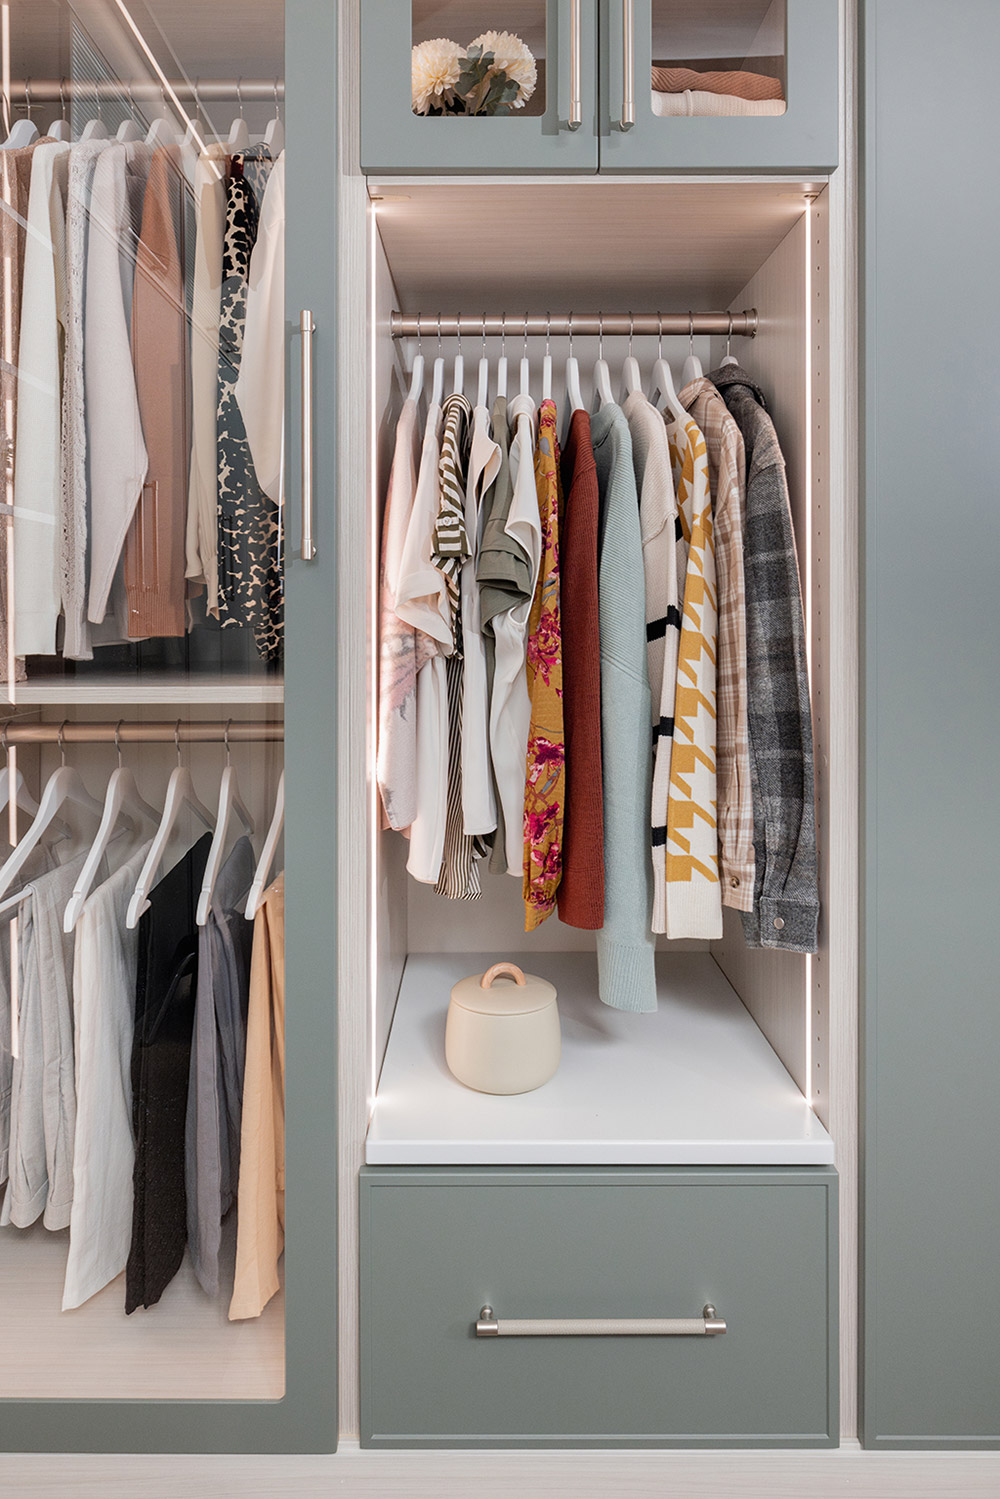
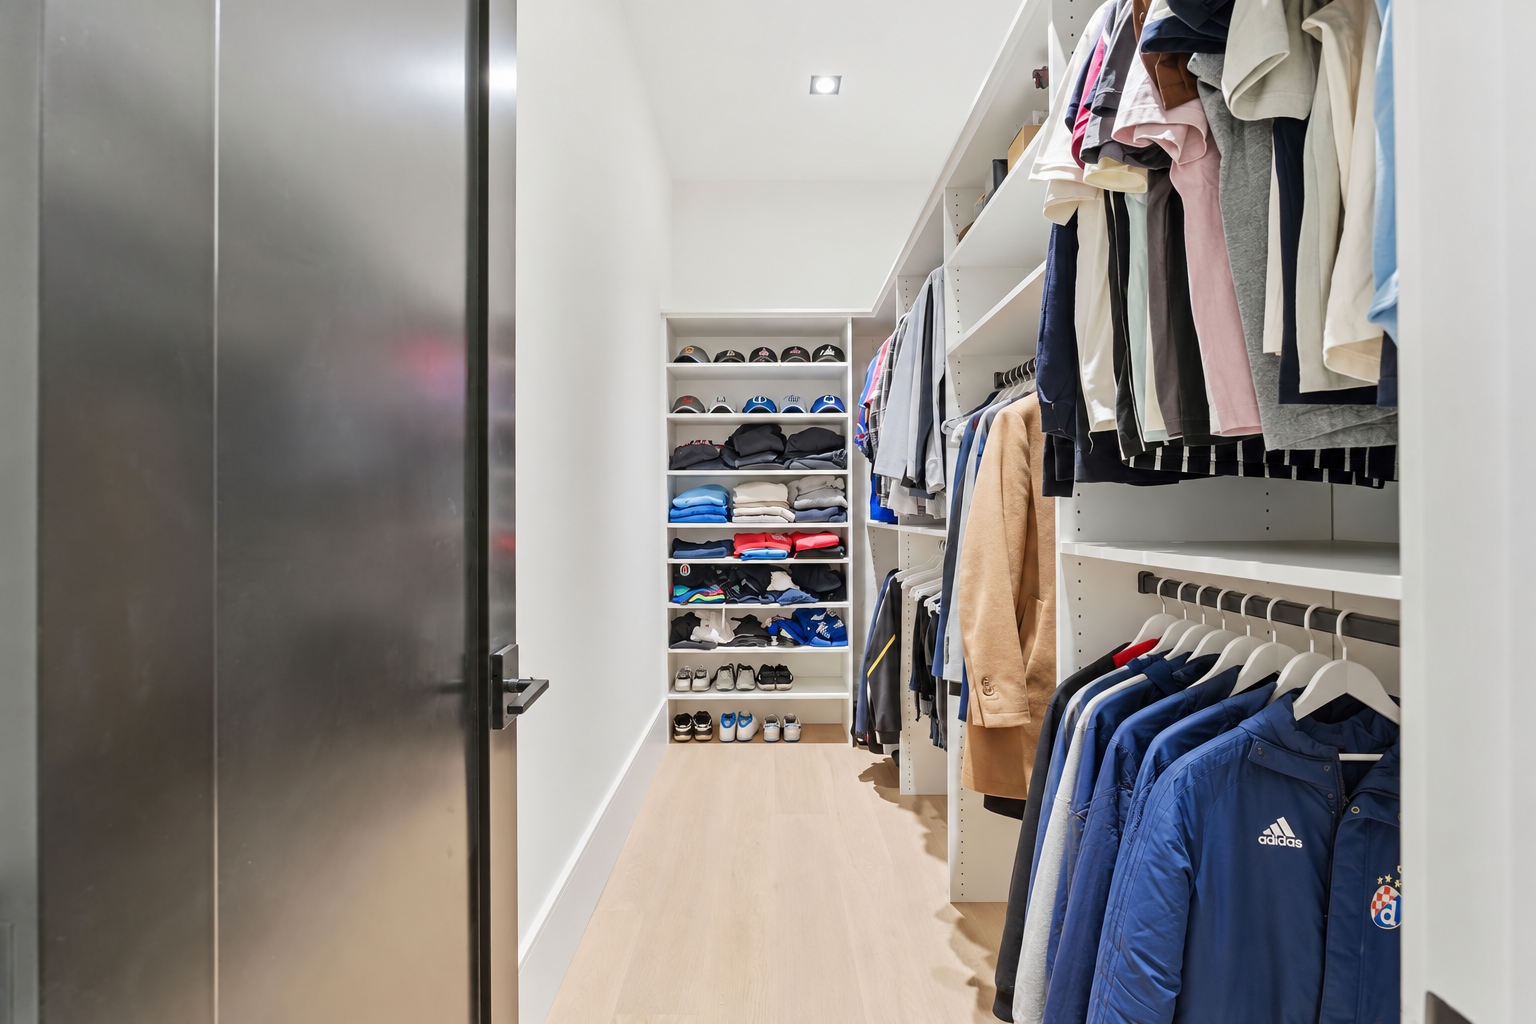
Walk-In Closets
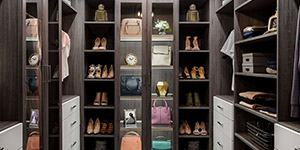
Create organized, high-impact primary closets with a thoughtful balance of hanging space, shelving, drawers, shoe storage and accessories.
Reach-In Closets
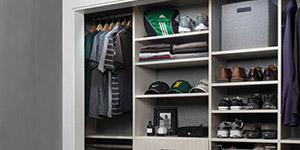
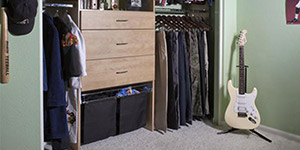
Make standard bedroom closets more useful with double-hang sections, adjustable shelving and layouts that use the full available height.
Entryways and Mudrooms
Add practical storage for coats, shoes, bags and everyday essentials through cabinetry, benches, cubbies, hooks and concealed compartments.
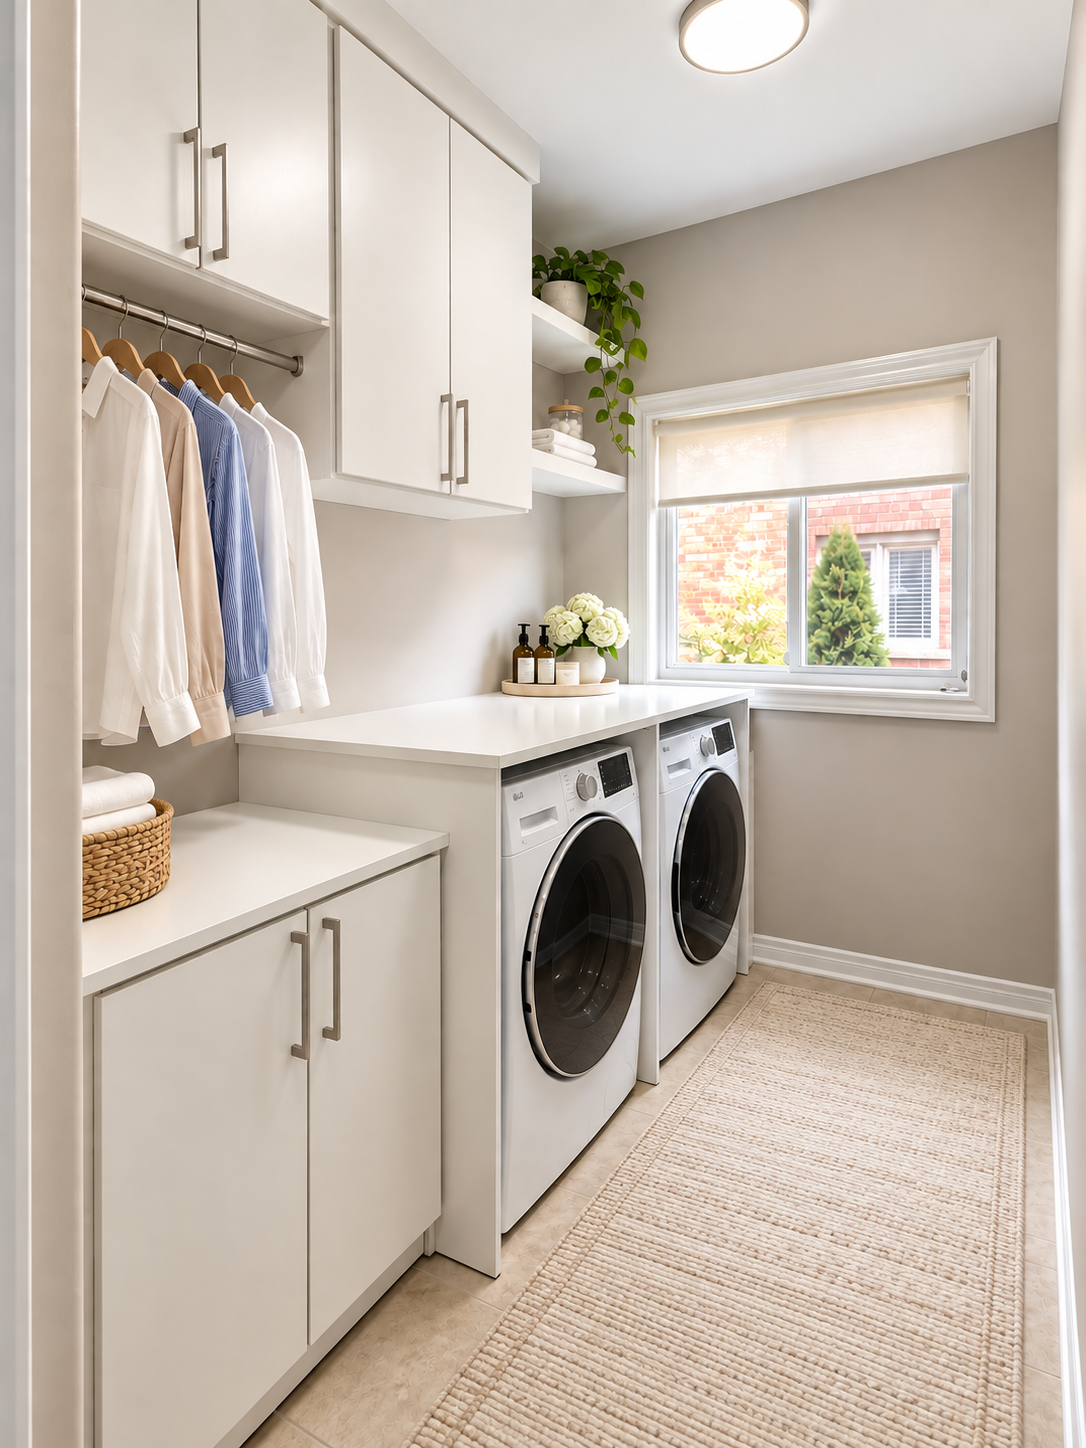
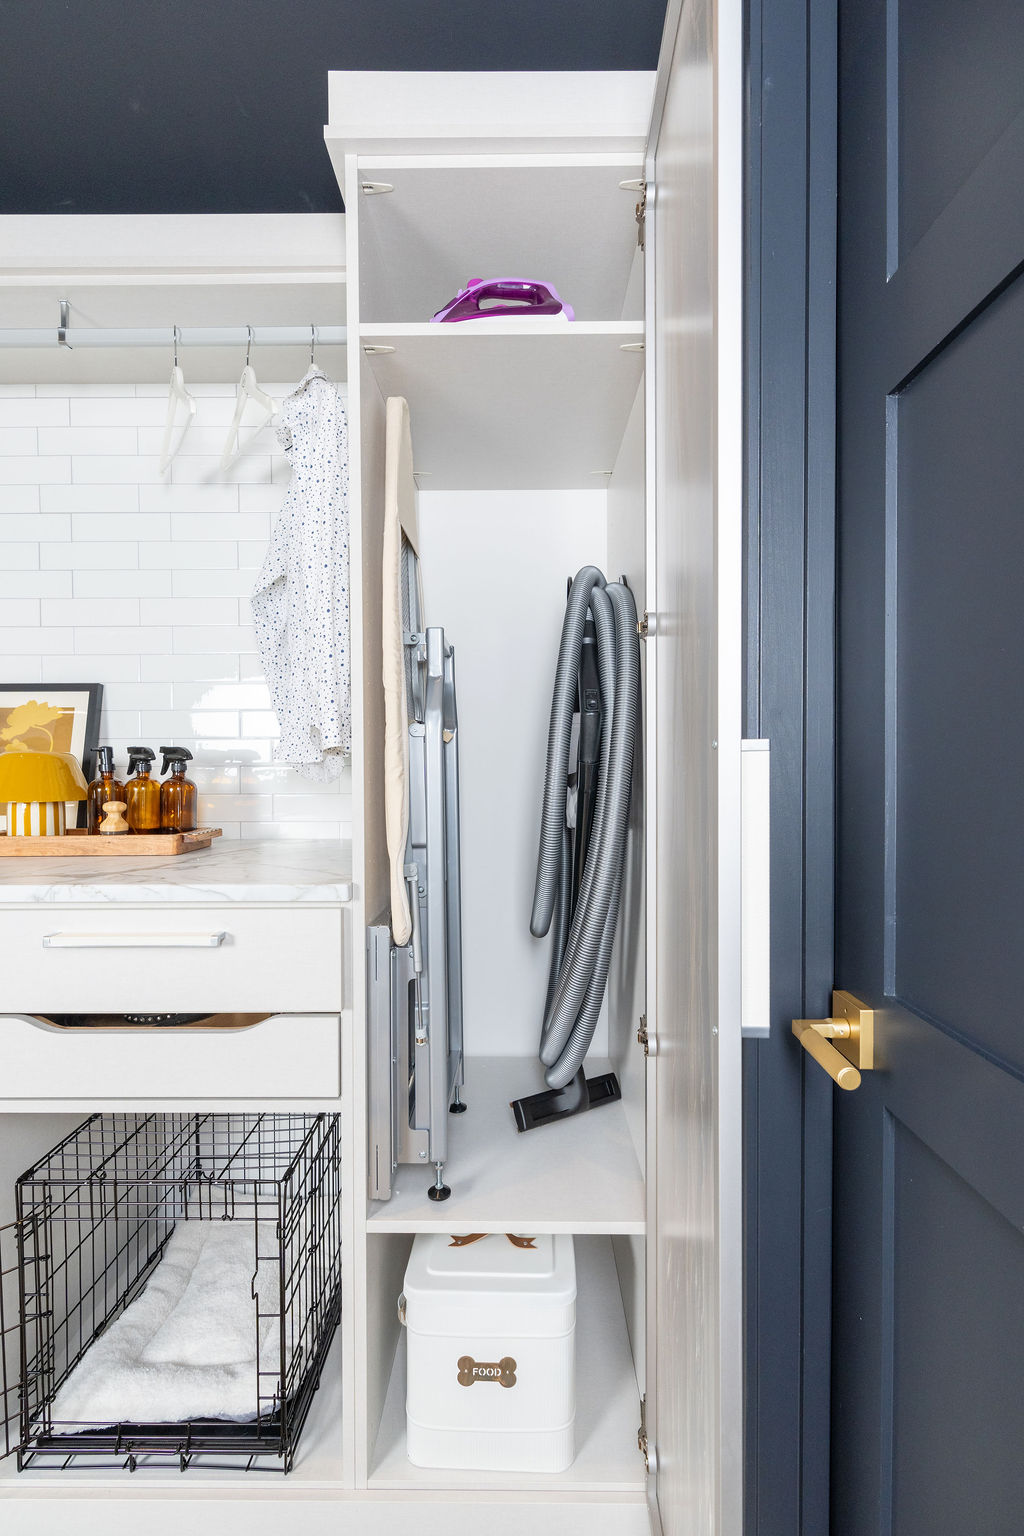
Laundry Rooms
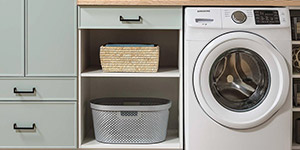
Improve utility spaces with shelving, cabinets, folding surfaces, hanging storage and integrated organization.
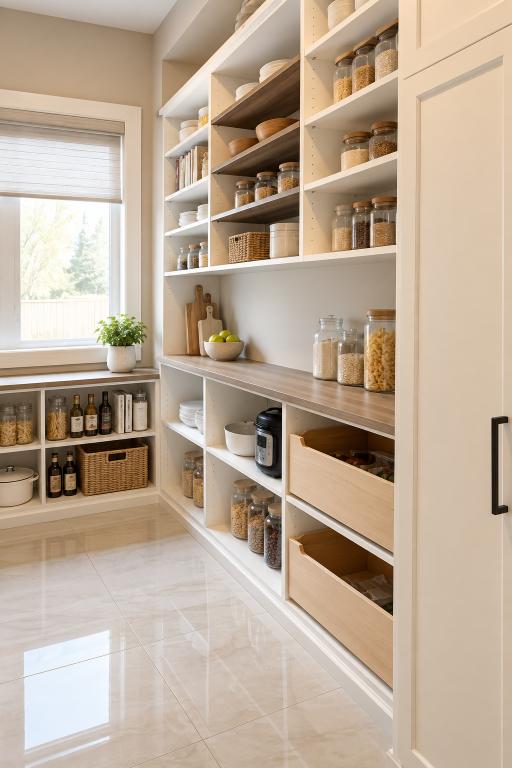
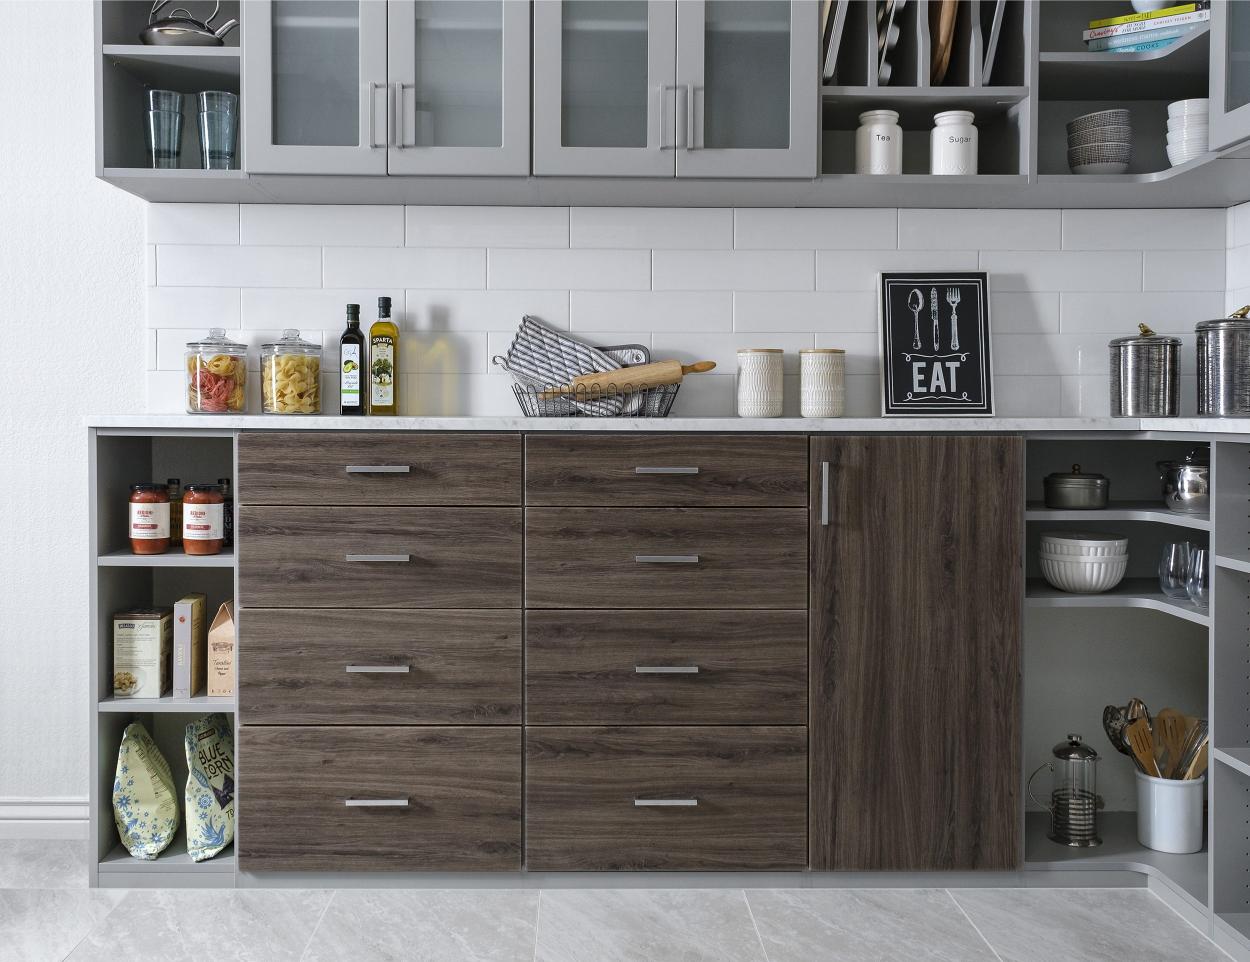
Kitchen Pantries
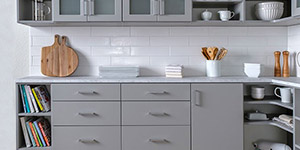
Create accessible food and appliance storage using adjustable shelves, pull-outs, drawers and purpose-built pantry components.
Home Offices
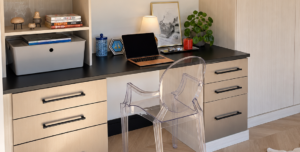
Support modern buyers with built-in desks, cabinetry, bookshelves, file storage and integrated technology management.
Garage Storage
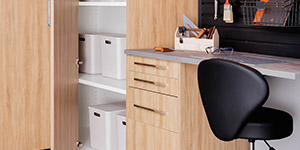
Add cabinets, slatwall, shelving, work surfaces and dedicated storage for tools, sports gear and seasonal items.
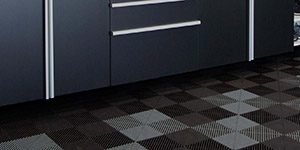
Garage Flooring
Complete the garage with professionally installed epoxy coatings or modular Swisstrax flooring selected for the needs of the project.
DESIGN SUPPORT
From Architectural Plans to Installation-Ready Designs
Our design team can work from your plans to develop storage layouts suited to the dimensions, intended use and overall positioning of the project.
Using professional 3D modelling software, we translate available space into clear, functional designs that can be reviewed before production begins. This helps your team understand how each system will fit and gives you an opportunity to refine layouts, finishes and features before installation.
We can collaborate with builders and developers, architects and interior designers, site supervisors and project managers, purchasing and selections teams, and individual homebuyers on approved upgrade options.
PROJECT COORDINATION
Less Follow-Up for Your Team
A good trade partner should reduce friction—not create more of it.
Closet Envy provides detailed project coordination through both administrative and on-site staff. Our team can communicate with your project manager or site supervisor, coordinate scheduling and provide progress updates as required.
Clear Scope and Documentation
Designs, selections and project details are organized before the work moves into production.
Scheduling Coordination
Installation is planned around site readiness and the requirements of the broader construction schedule.
Consistent Communication
Your project contacts receive the information they need without having to chase down multiple subcontractors or installers.
Clean Handoffs
Our installers leave the work area clean and ready for the next trade, inspection or homeowner walkthrough.
IN-HOUSE EXPERTISE
The People Representing Us Work for Us
Closet Envy does not outsource installation to third-party subcontractors. The designers, coordinators and installers working on your project are part of our own team.
That gives us greater control over installation quality, scheduling and communication, site conduct and cleanliness, product knowledge, deficiency resolution and the homeowner experience.
Our installation crews are led by experienced team members who understand how to work alongside other trades and within active construction environments.
BUILT FOR YOUR BUSINESS
Flexible Support for
Different Types of Projects
No two developments operate exactly the same way. We can discuss the scope, workflow and level of involvement that best fit your project.
Custom Homes
Develop distinctive storage systems tailored to the architecture, finishes and expectations of an individual homeowner.
Residential Developments
Create repeatable storage packages that can be applied across multiple plans while accommodating variations in room size and buyer selections.
Renovations and Additions
Coordinate storage with revised layouts, existing site conditions and the surrounding design.
Purchaser Upgrades
Our installers leave the work area clean and ready for the next trade, inspection or homeowner walkthrough.
WHY BUILDERS CHOOSE CLOSET ENVY
Reliable from Design Through Installation

Professional Design Expertise
Experienced storage designers create layouts that balance capacity, appearance and everyday usability.

Detailed Project Management
Administrative and on-site teams coordinate project details and provide reports to the builder’s representative as required.

In-House Installation
Closet Envy employees complete the installation, giving us direct responsibility for workmanship and site conduct.

Professional 3D Modelling
Designs can be developed from plans and reviewed visually before production and installation.

Lifetime Guarantee
Closet Envy provides a lifetime guarantee covering its products and workmanship, giving both builders and homeowners additional reassurance after closing.
OUR PROCESS
A Straightforward Path from Plans to Completion
Project Review
We discuss the project type, plans, schedule, required spaces and expected scope.
Design Development
Our team creates storage concepts and 3D designs based on the plans and project requirements.
Specifications and Approval
Layouts, features, finishes and pricing are reviewed and approved before production.
Project Coordination
We confirm site readiness, installation timing and communication requirements with your designated project contact.
Installation
Our in-house crews install the approved systems and leave the work areas clean and ready for the next stage.
Completion and Support
We address any outstanding details and remain available to support the completed installation under our lifetime guarantee.
RECENT WORK
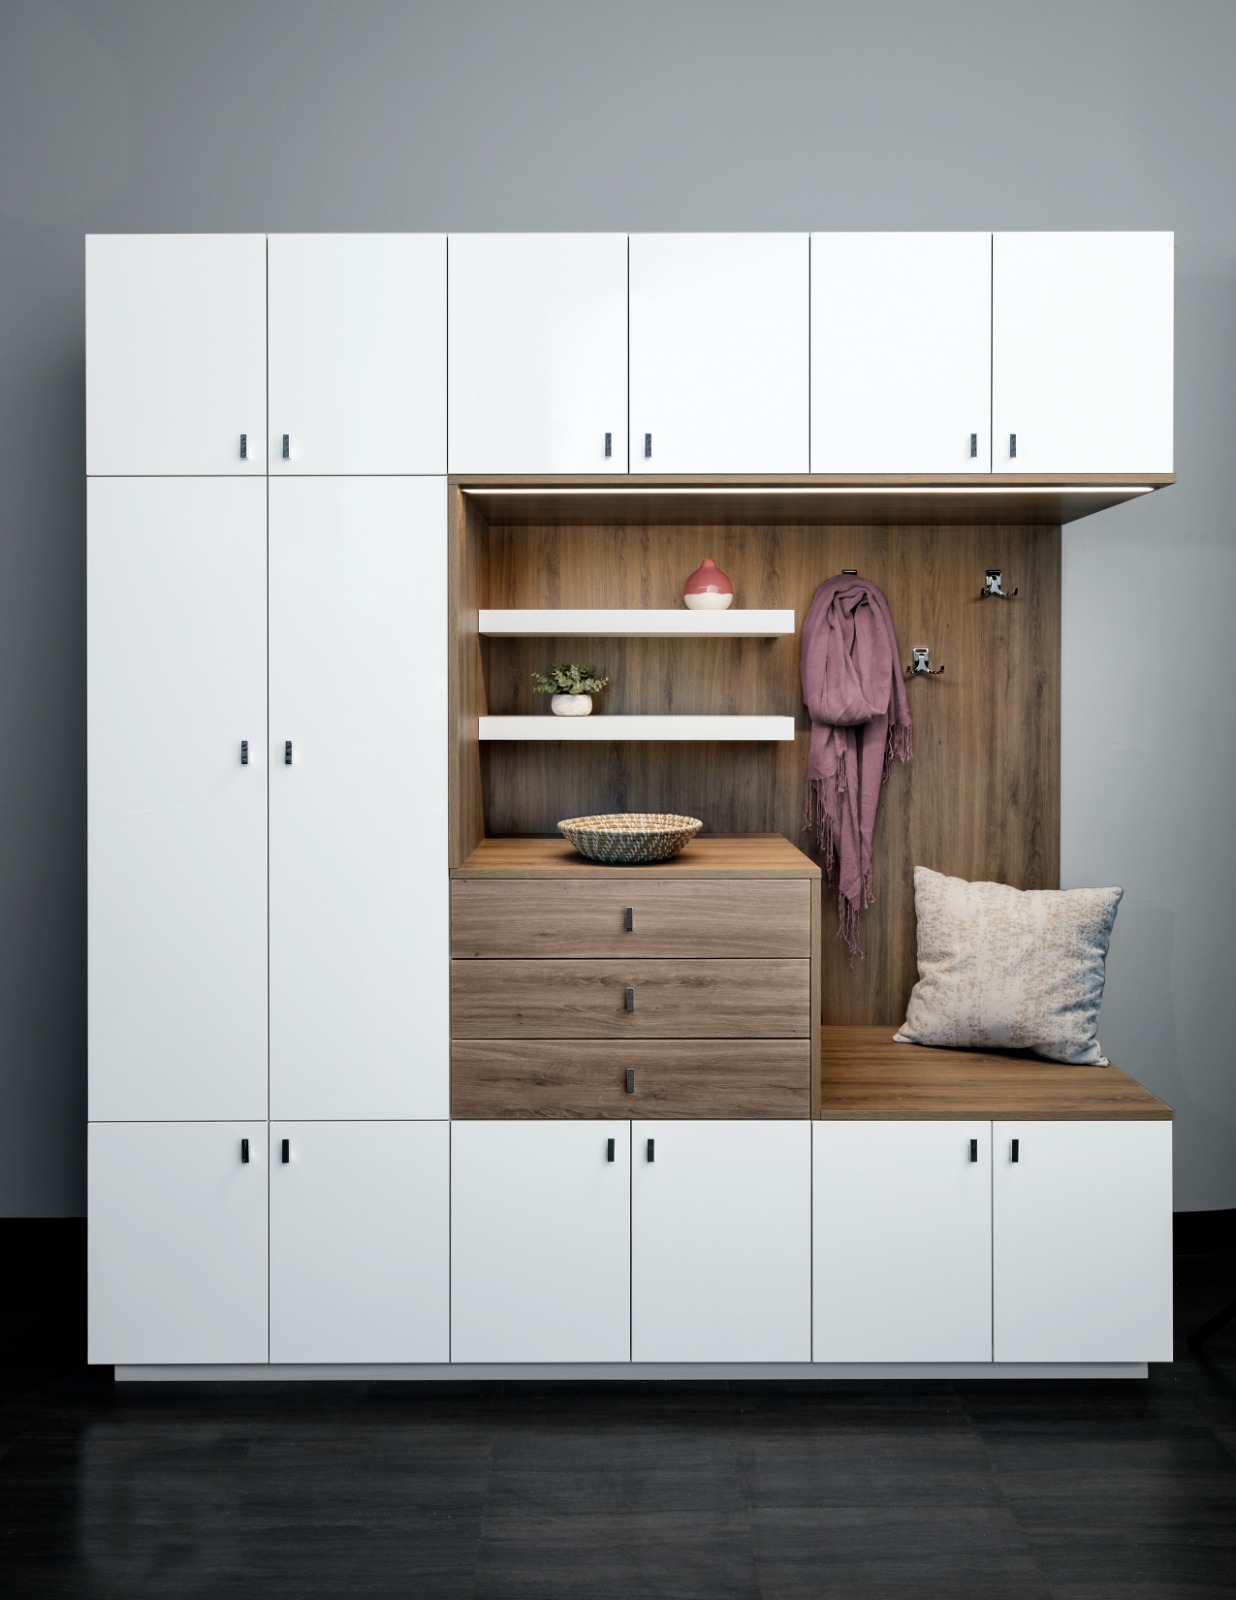
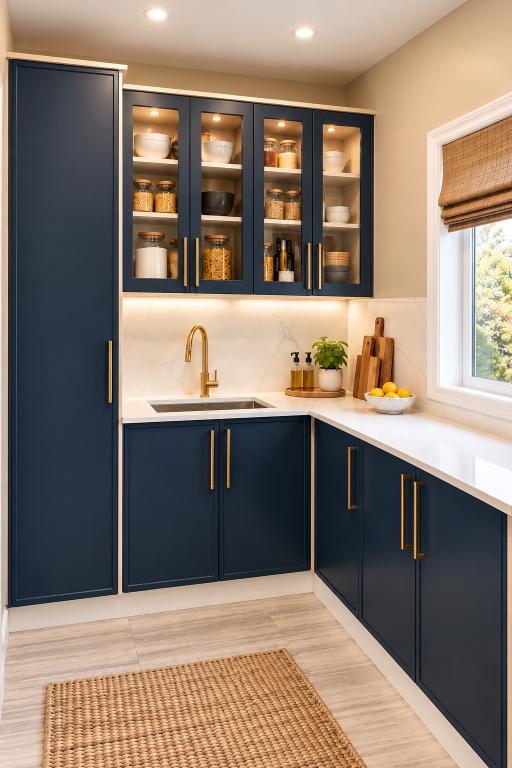
Storage Solutions Designed for New Homes
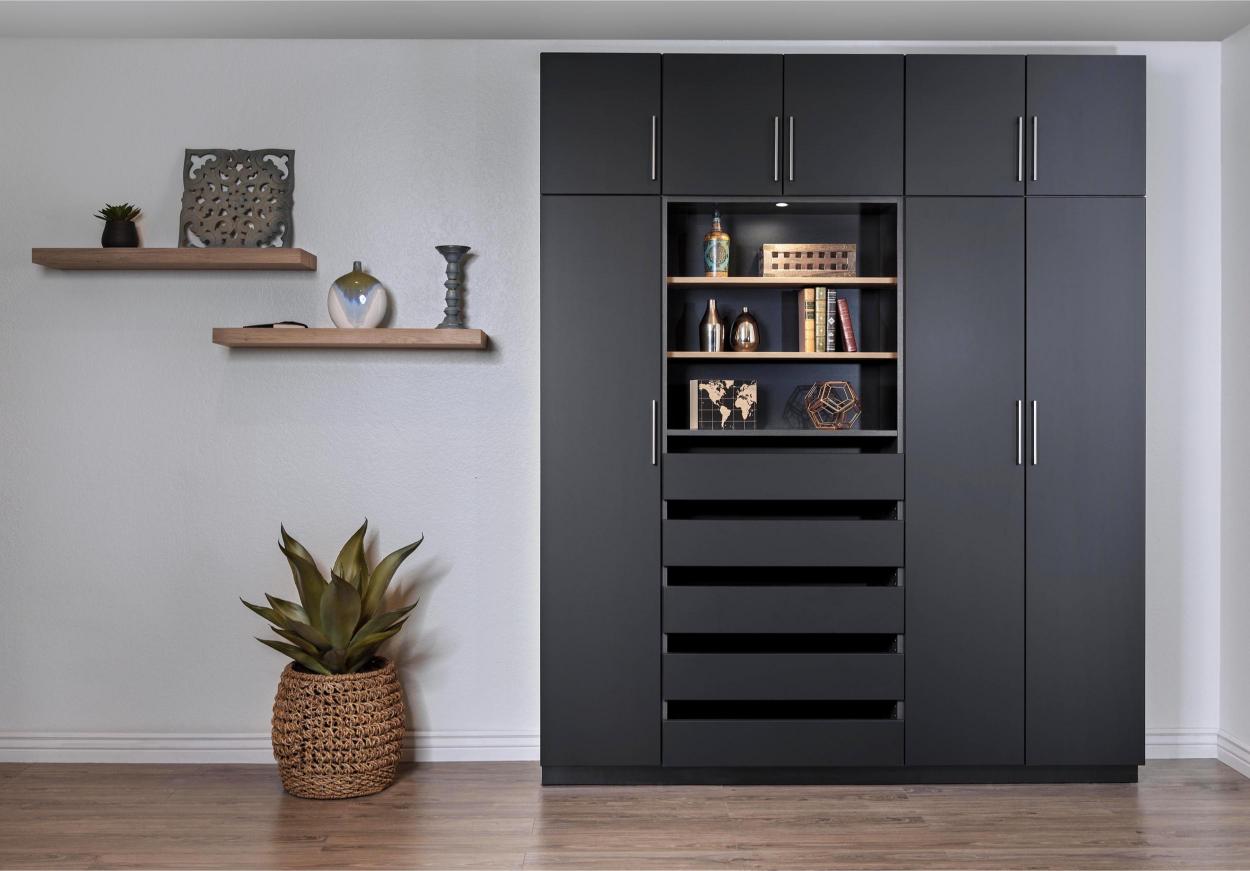
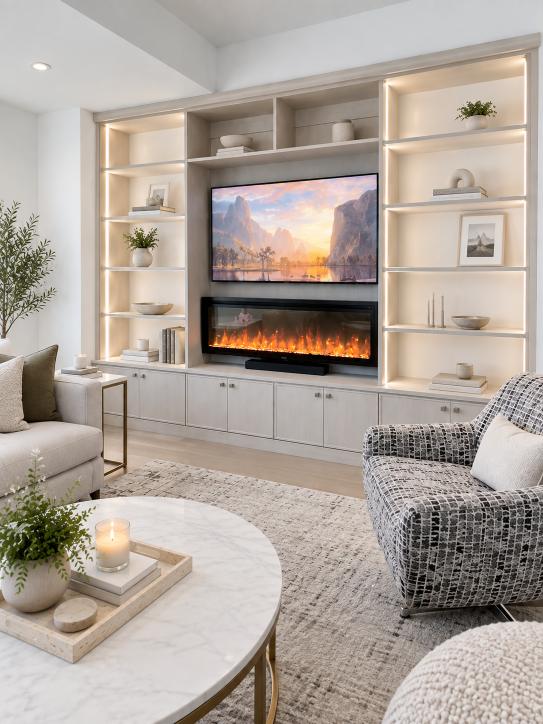
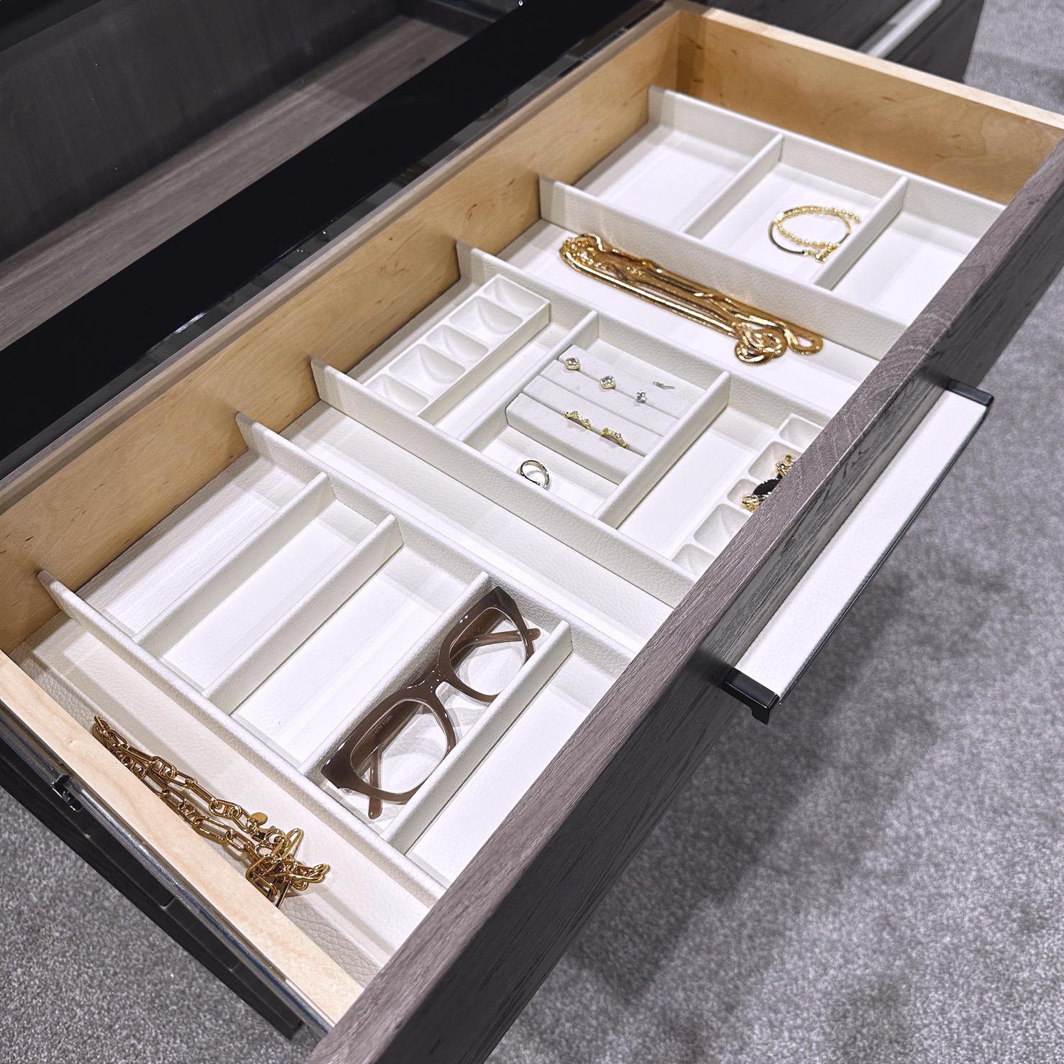
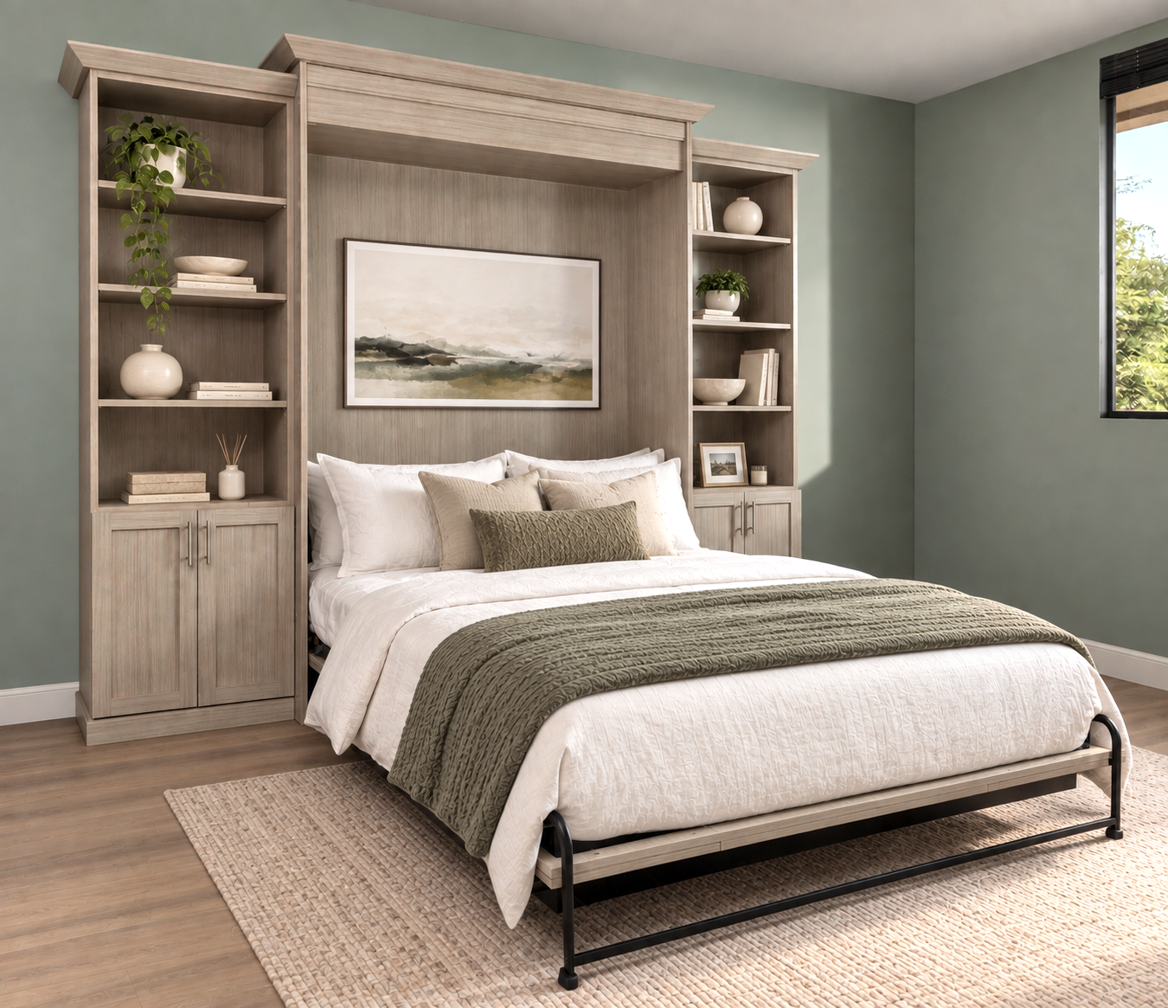
Explore closet, living-area and garage projects that demonstrate the range of layouts, finishes and storage features available to builders and developers.
Trusted by Homeowners Across the GTA
Don’t just take our word for it. Hear from your neighbors.
Builders & Developers FAQs
Can you work directly from architectural plans?
Yes. Closet Envy uses professional 3D modelling software to develop functional storage designs from project plans, allowing layouts to be reviewed before production begins.
Can you provide storage for more than bedroom closets?
Yes. We can design and install storage for walk-in and reach-in closets, mudrooms, laundry rooms, pantries, home offices and garages, along with epoxy and modular garage flooring.
Do you use subcontracted installation crews?
No. Closet Envy’s installation crews are made up of Closet Envy employees and are led by experienced team members.
Can you coordinate with our site supervisor or project manager?
Yes. Our administrative and on-site teams can coordinate project details and provide regular reporting to your designated contact as required.
Can you create repeatable packages for multiple floor plans?
Yes. We can discuss coordinated designs and finish packages for different models, layouts or purchaser upgrade levels.
Can homeowners make selections or upgrades?
The selection process can be structured around the needs of the development. This may include standard packages, approved upgrades or individual design consultations.
Do your products include a warranty?
Closet Envy provides a lifetime guarantee on its products and workmanship.
How do we start a conversation about a project?
Send us your plans or contact our team with the project location, anticipated scope and schedule. We can arrange a meeting at your office or job site to review the requirements.
LET’S BUILD SOMETHING BETTER
Bring Closet Envy into Your Next Project
Talk with our team about your plans, schedule and storage requirements. We will help you identify where custom storage can add function, purchaser appeal and lasting value throughout the home.